Project
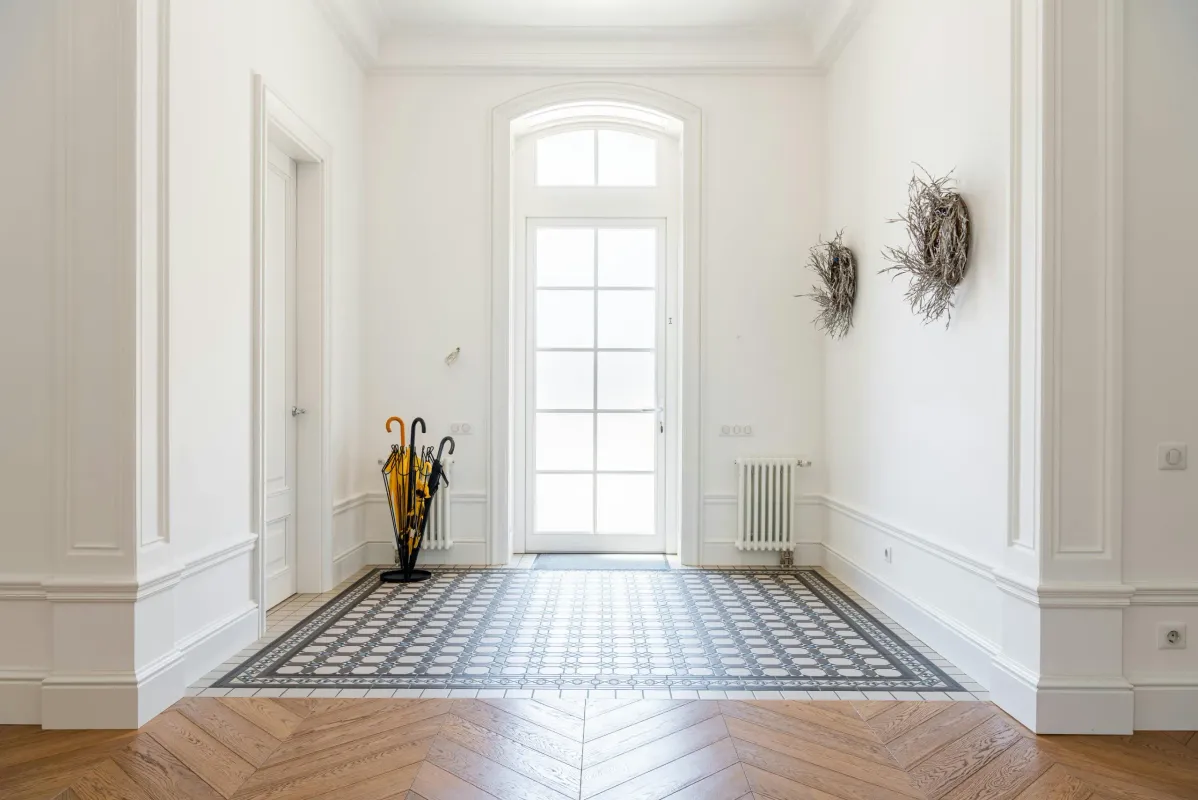
Jul 2026Bright white hallway with herringbone wood floors and a patterned tile inlay
View
When a leak finally gets caught, the damage doesn’t stop at the ceiling. We patch drywall, paint, refinish hardwood, replace insulation, and re-trim — all in-house, all in one contract. One call, one crew, one finished house.
If water marks keep appearing after drying out, the underlying roofing, flashing, or plumbing leak has not been solved.
A severe sign that structural rot or active mold colony growth has completely eaten away the inner core of the wall.
Diagonal cracks radiating from window or door headers usually signal foundation shifting rather than simple sheetrock settling.
Indicates that the subfloor has separated from joists, suffered water degradation, or the joists themselves are overspanned.
On-site physical inspection checking for structural settling, active moisture tracking, and color/texture logging.
Fully transparent, per-room written quote detailing material square footage, framing corrective needs, and trim details.
Full installation of zipped plastic dust doors, floor protection mats, and HEPA negative-air scrubbing deployment.
High-velocity work. Most residential wall patches and structural subfloor repairs are completed, mudded, and sanded in 1-3 crew days.
Final texture application, priming validation, complete containment tear-down, deep workspace cleanup, and warranty hand-off.
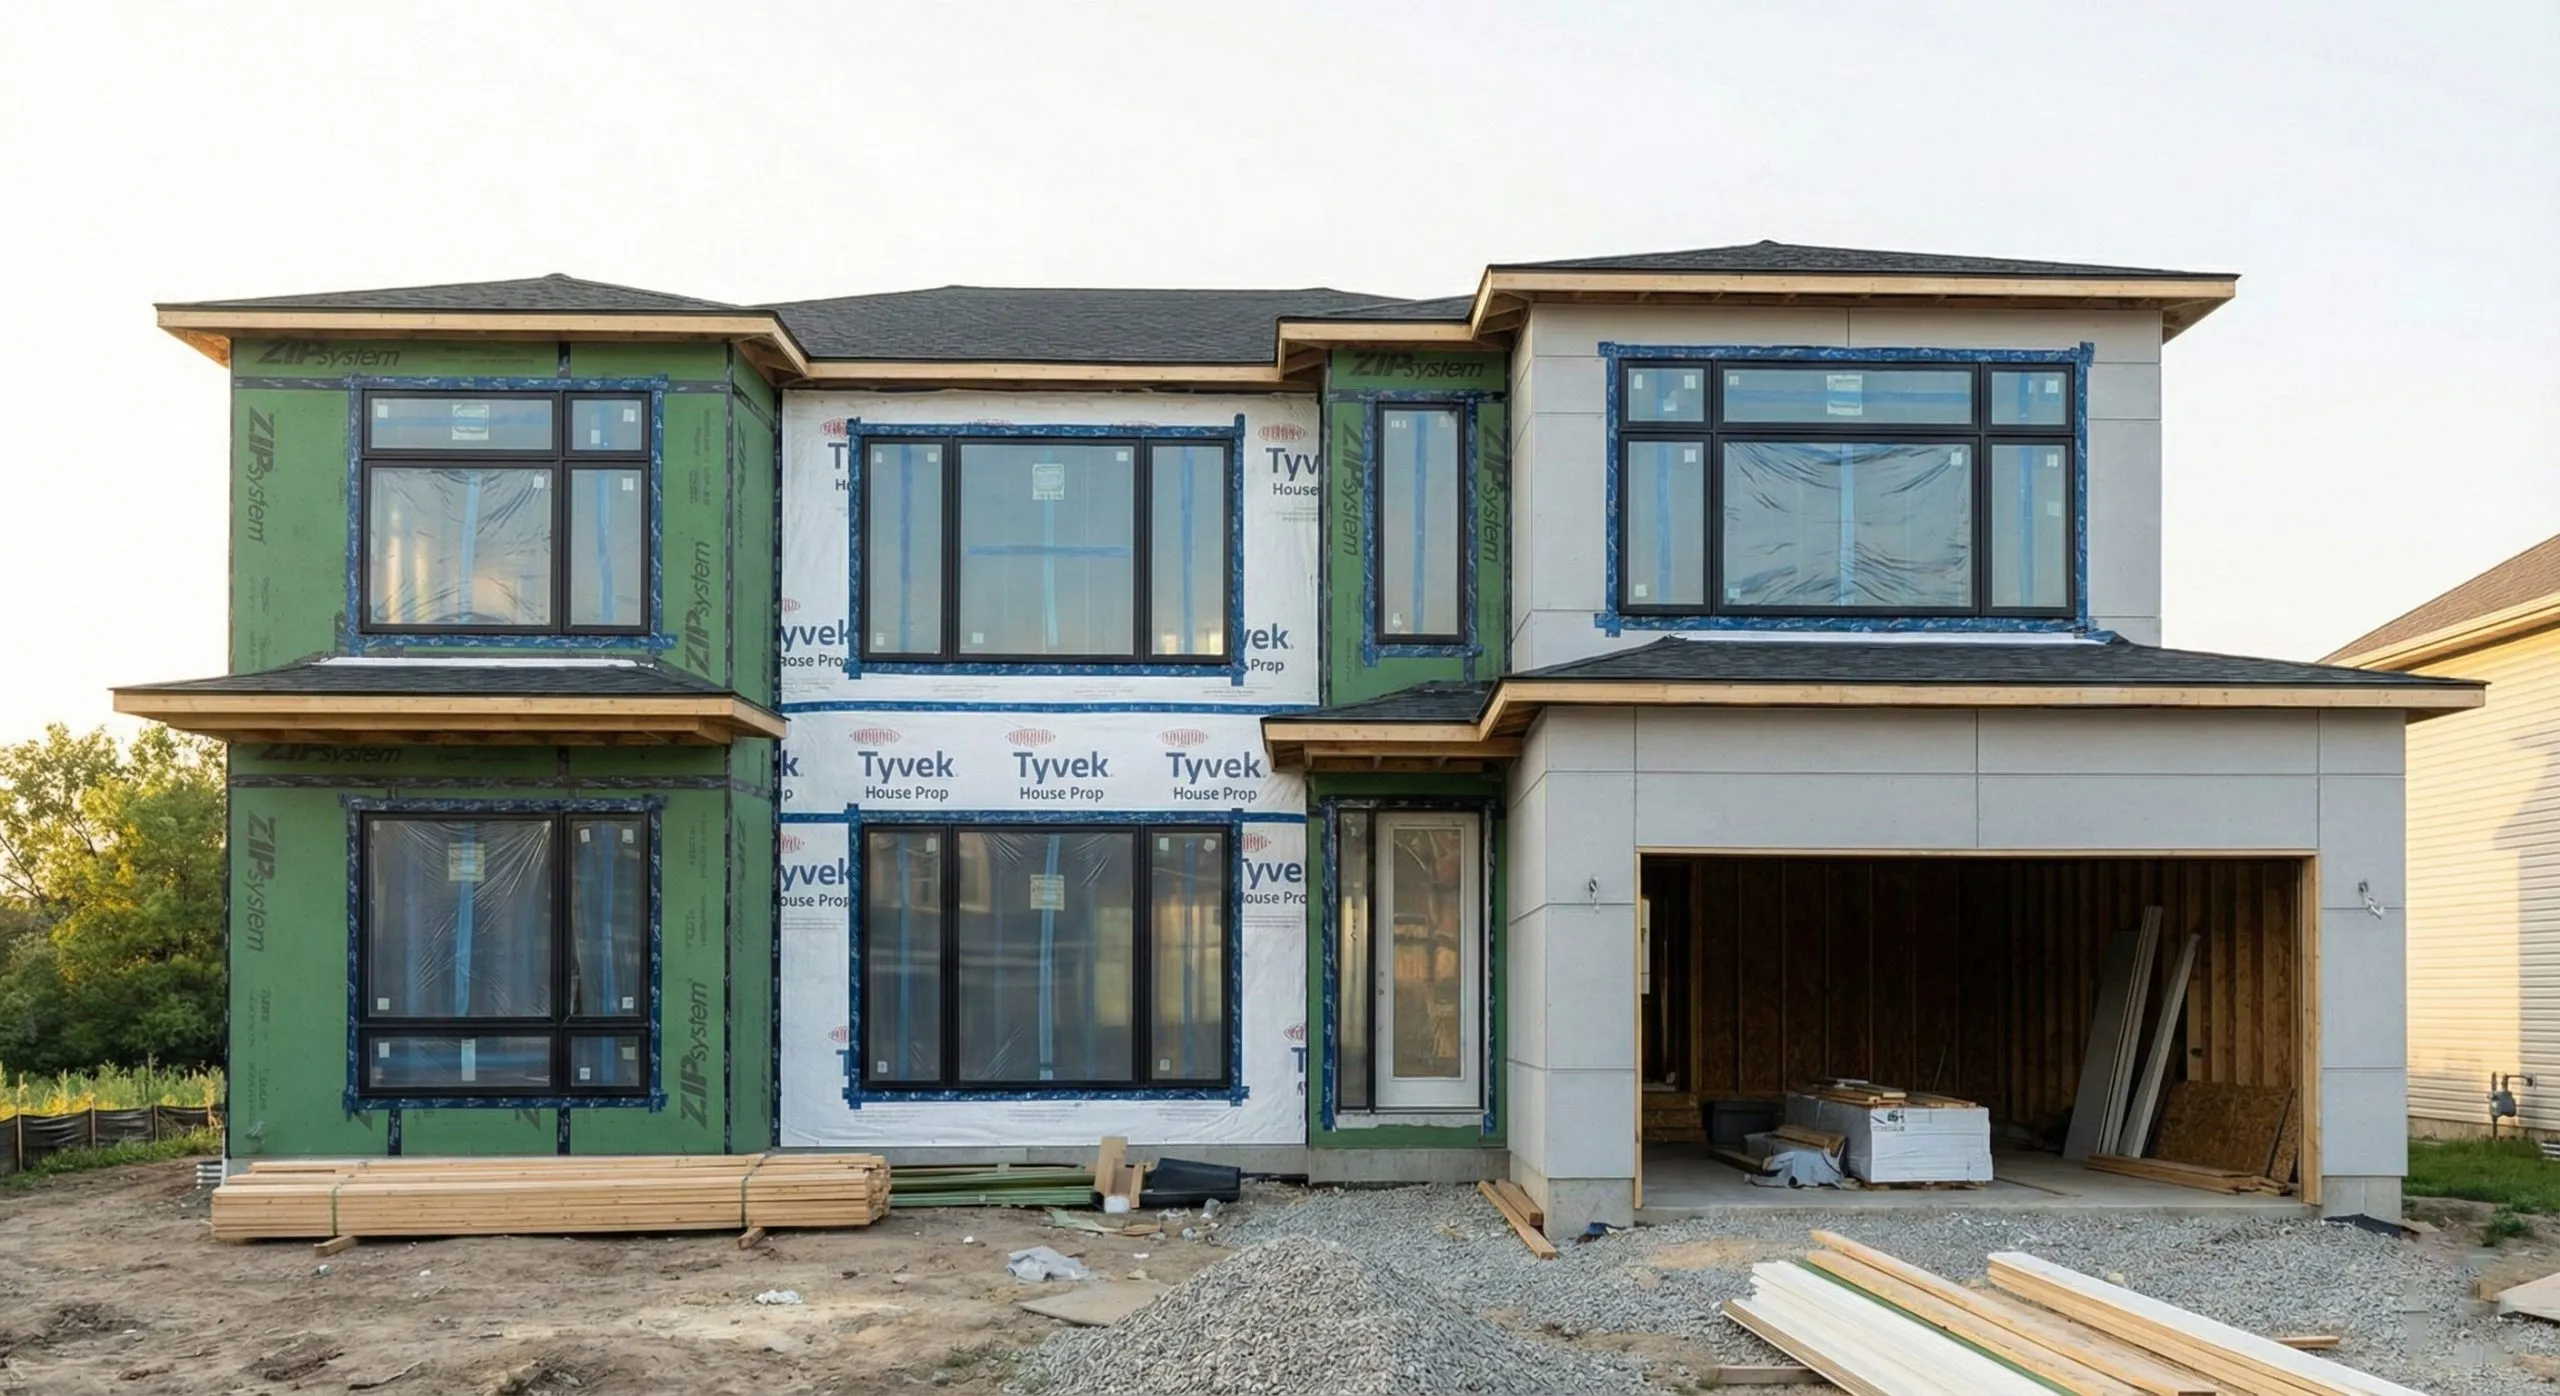
Design + permit: 2-4 months. Build: 2-5 months. Most families go start-to-finish in 6-9 months.
PHONE
(203) 506-1001LOCATION
Westport, CT – Serving All of Connecticut
HOURS
Mon-Fri 7am-6pm · Emergency: 24/7