Project
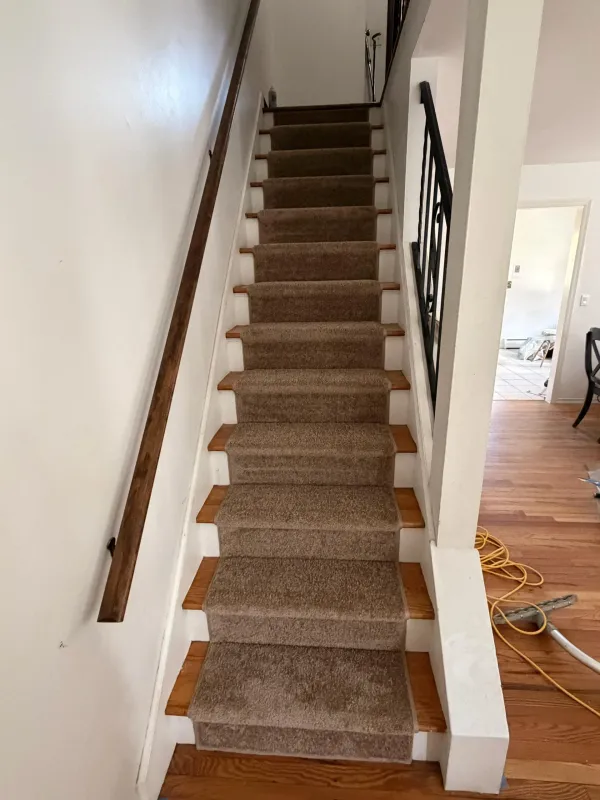
Jul 2026Indoor wooden staircase with brown carpet runners and white walls
View
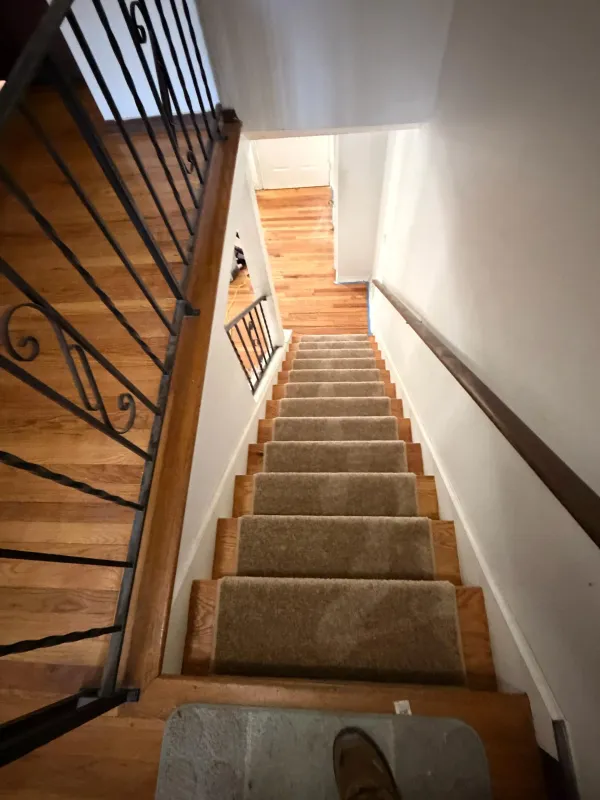
Aluminum, composite, wood and cable railings — built for safety and built to last. We bring decks and porches up to current code with proper post anchoring, baluster spacing and rail height. Plus accessibility ramps and ADA-compliant grab systems.
A catastrophic structural failure waiting to happen; usually caused by rotted wood blocking or failing fasteners at the base connection.
If vertical or horizontal openings allow a 4-inch sphere to pass through, the system poses an immediate, severe child safety hazard.
Corroded lag screws or soft wood at connection points mean the entire system has lost its ability to arrest a fall.
Out-of-code top rails that are too wide or lack a continuous graspable profile make stairways dangerous for daily use.
30-minute overview to discuss linear footage, post mounting preferences (surface or fascia), and architectural style.
On-site 1-2 hours. Meticulous measurement of stair angles, span configurations, and structural blocking conditions. Fee credited back upon sign-off.
Itemized, line-by-line all-inclusive quote valid for 60 days. Explicitly states compliance with local residential or commercial codes.
Material approval matching, final layout engineering, factory ordering, and installation crew routing.
High-velocity execution. Typical residential deck or stair railing package is fully completed, structural-tested, and signed off in 2-4 days.
Fixed-price. We bid the whole scope — materials, labor, overhead, profit — as a single number. No cost-plus, no "plus materials." If we miss something, it's on us.
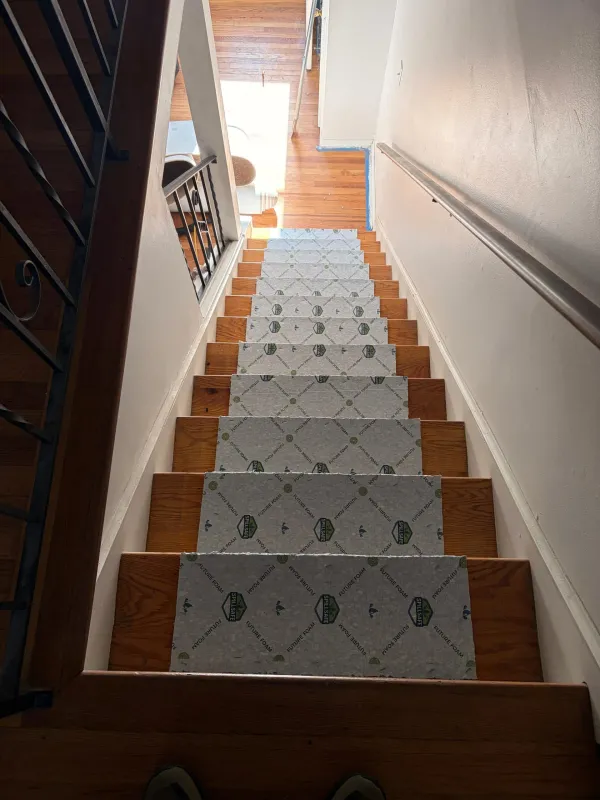
Yes. We use dust-containment systems (negative-air machines) and protect work areas with plastic and floor coverings. Most occupied remodels are phased to keep at least one bathroom and kitchen functional, or we set up a temporary kitchen if needed.
Any change to the original scope — whether you decide to upgrade a finish or we find an unforeseen condition — is documented in writing with the price impact. Nothing gets built without your signed approval.
We pull all required building, electrical, and plumbing permits for you. Permit fees are included in the fixed price, and we coordinate all inspections.
PHONE
(203) 506-1001LOCATION
Westport, CT – Serving All of Connecticut
HOURS
Mon-Fri 7am-6pm · Emergency: 24/7